

Room Arranger is an intuitive interior design and floor planning software that helps users create detailed room layouts in 2D with additional 3D visualizations. It allows you to arrange furniture, design homes and offices, and experiment with different layouts before making real-world changes. With a large object library, measurement tools, and drag-and-drop functionality, Room Arranger simplifies space planning for homeowners, designers, and architects.
OVERVIEW OF ROOM ARRANGER
Room Arranger is a user-friendly room design and floor planning software for Windows that allows users to create detailed layouts for homes, apartments, offices, and commercial spaces. Whether you’re renovating a single room or planning an entire building, the software gives you the tools you need to visualize your ideas before you move furniture or start construction.
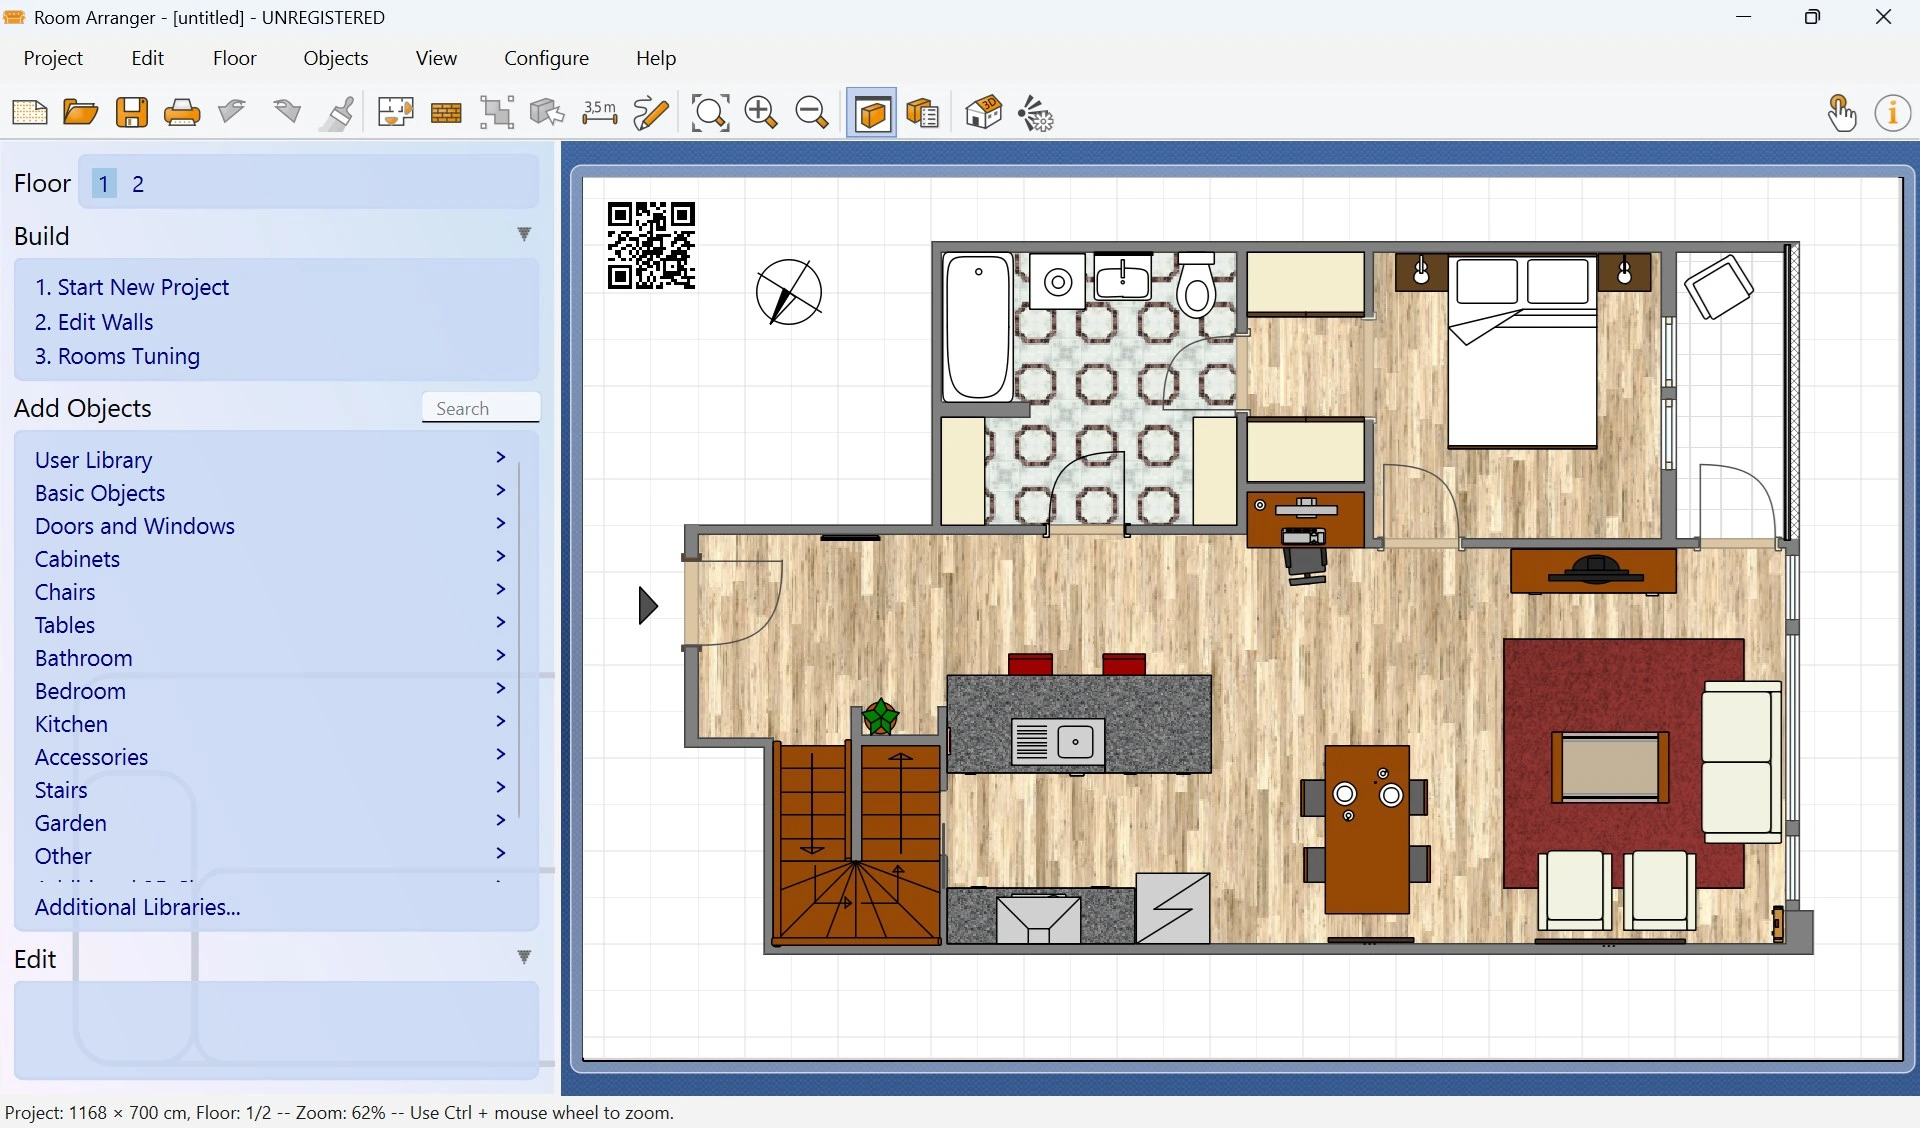
The app features an intuitive drag-and-drop interface that allows users to draw walls, add doors and windows, place furniture, and precisely adjust room sizes. A built-in library of furniture and household items helps create realistic layouts, while customizable objects allow users to customize their own furniture.
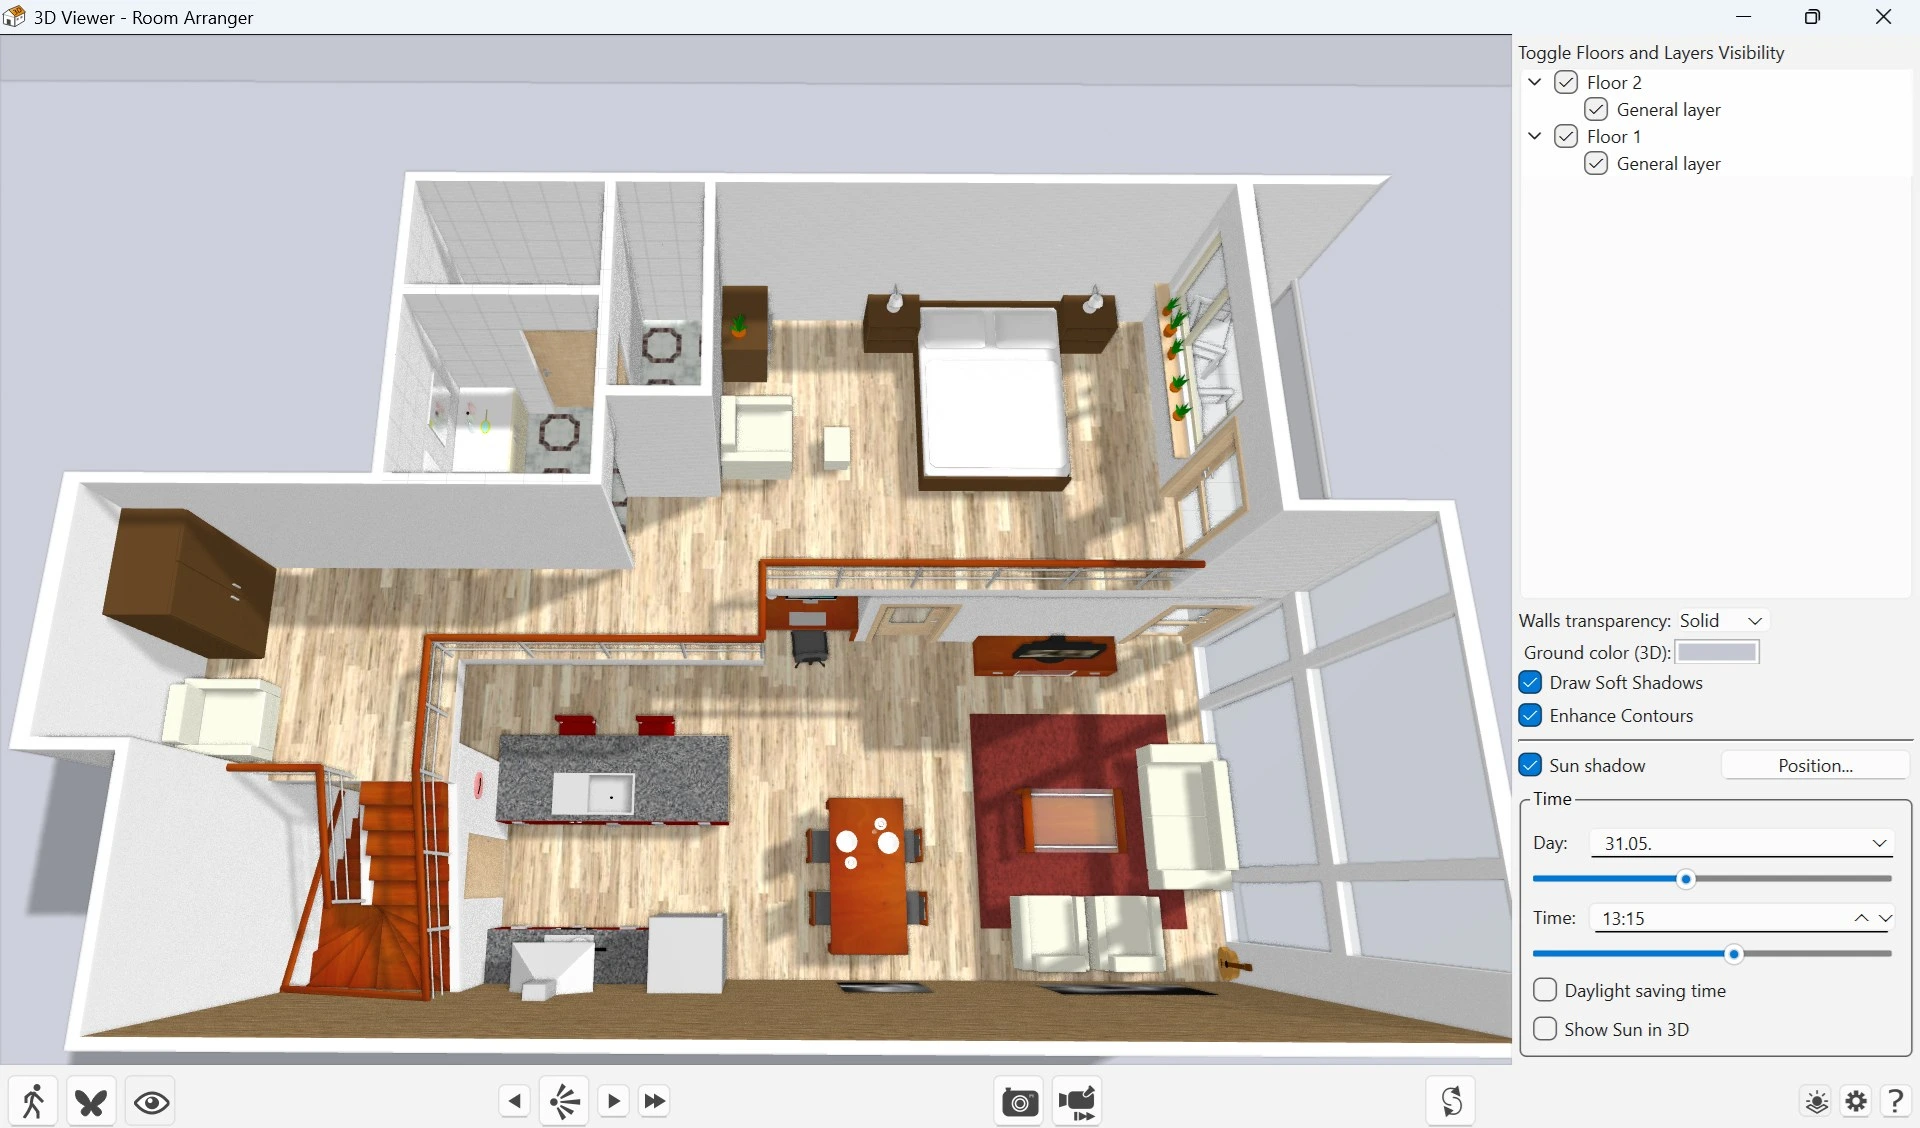
Room Arranger supports 2D editing and interactive 3D viewing, making it easy to view designs from different angles. Measurement tools ensure accurate planning, and users can print or export floor plans for sharing projects and future reference.
Ideal for homeowners, interior designers, architects, real estate professionals, and office planners, Room Arranger combines simplicity with practical design tools. Its lightweight performance, extensive object catalog, and easy customization make it an excellent solution for visualizing interior spaces and effectively optimizing room layouts.
FEATURES OF ROOM ARRANGER
CREATE FLOOR PLANS EASILY
Room Planner makes it easy to draw floor plans by allowing users to precisely define the location of walls, rooms, corridors, and buildings. The intuitive interface allows you to quickly create projects without professional CAD experience.
EXTENSIVE FURNITURE AND OBJECT LIBRARY
The software includes a large collection of furniture, appliances, decorations, office equipment, doors, windows, and other interior items. Users can drag and drop items to their locations, resize them, or adjust them to real-world dimensions.
2D DESIGN WITH 3D VISUALIZATION
Projects are created in an easy-to-use 2D workspace and offer interactive 3D visualization. Users can explore rooms from different angles, which helps them better understand how furniture placement and room design will look in real life.
DETAILED MEASUREMENTS AND ADJUSTMENTS
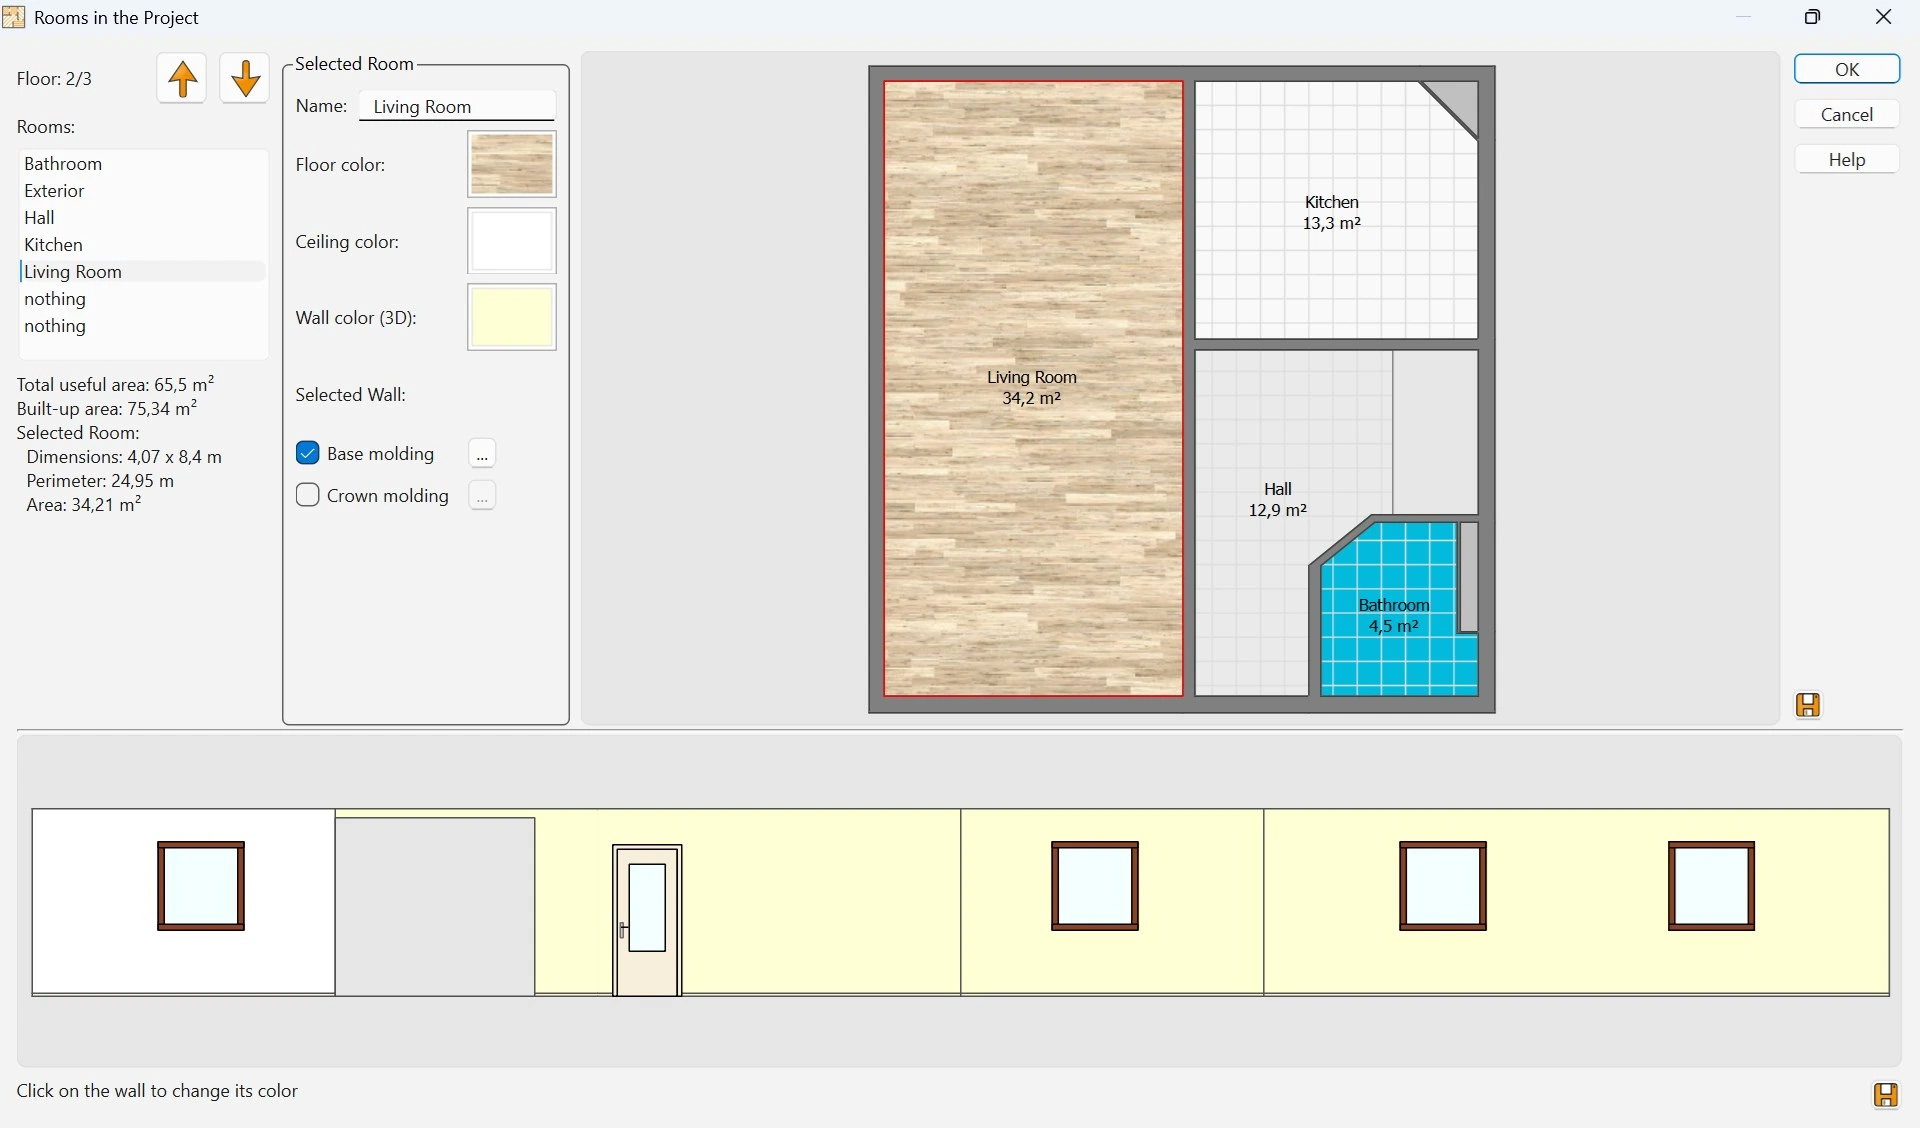
Room Arranger provides users with precise measurement tools that allow them to accurately determine room dimensions, wall thicknesses, furniture dimensions, and object placement. Custom dimensions help ensure that the layout closely matches the actual space.
PROJECT MANAGEMENT AND PRINTING
Users can save multiple projects, edit the model at any time, and print professional-looking floor plans. Export options make it easy to share the model with family members, clients, contractors, or colleagues during renovation and planning projects.
USER-FRIENDLY INTERFACE AND FLEXIBLE DESIGN TOOLS
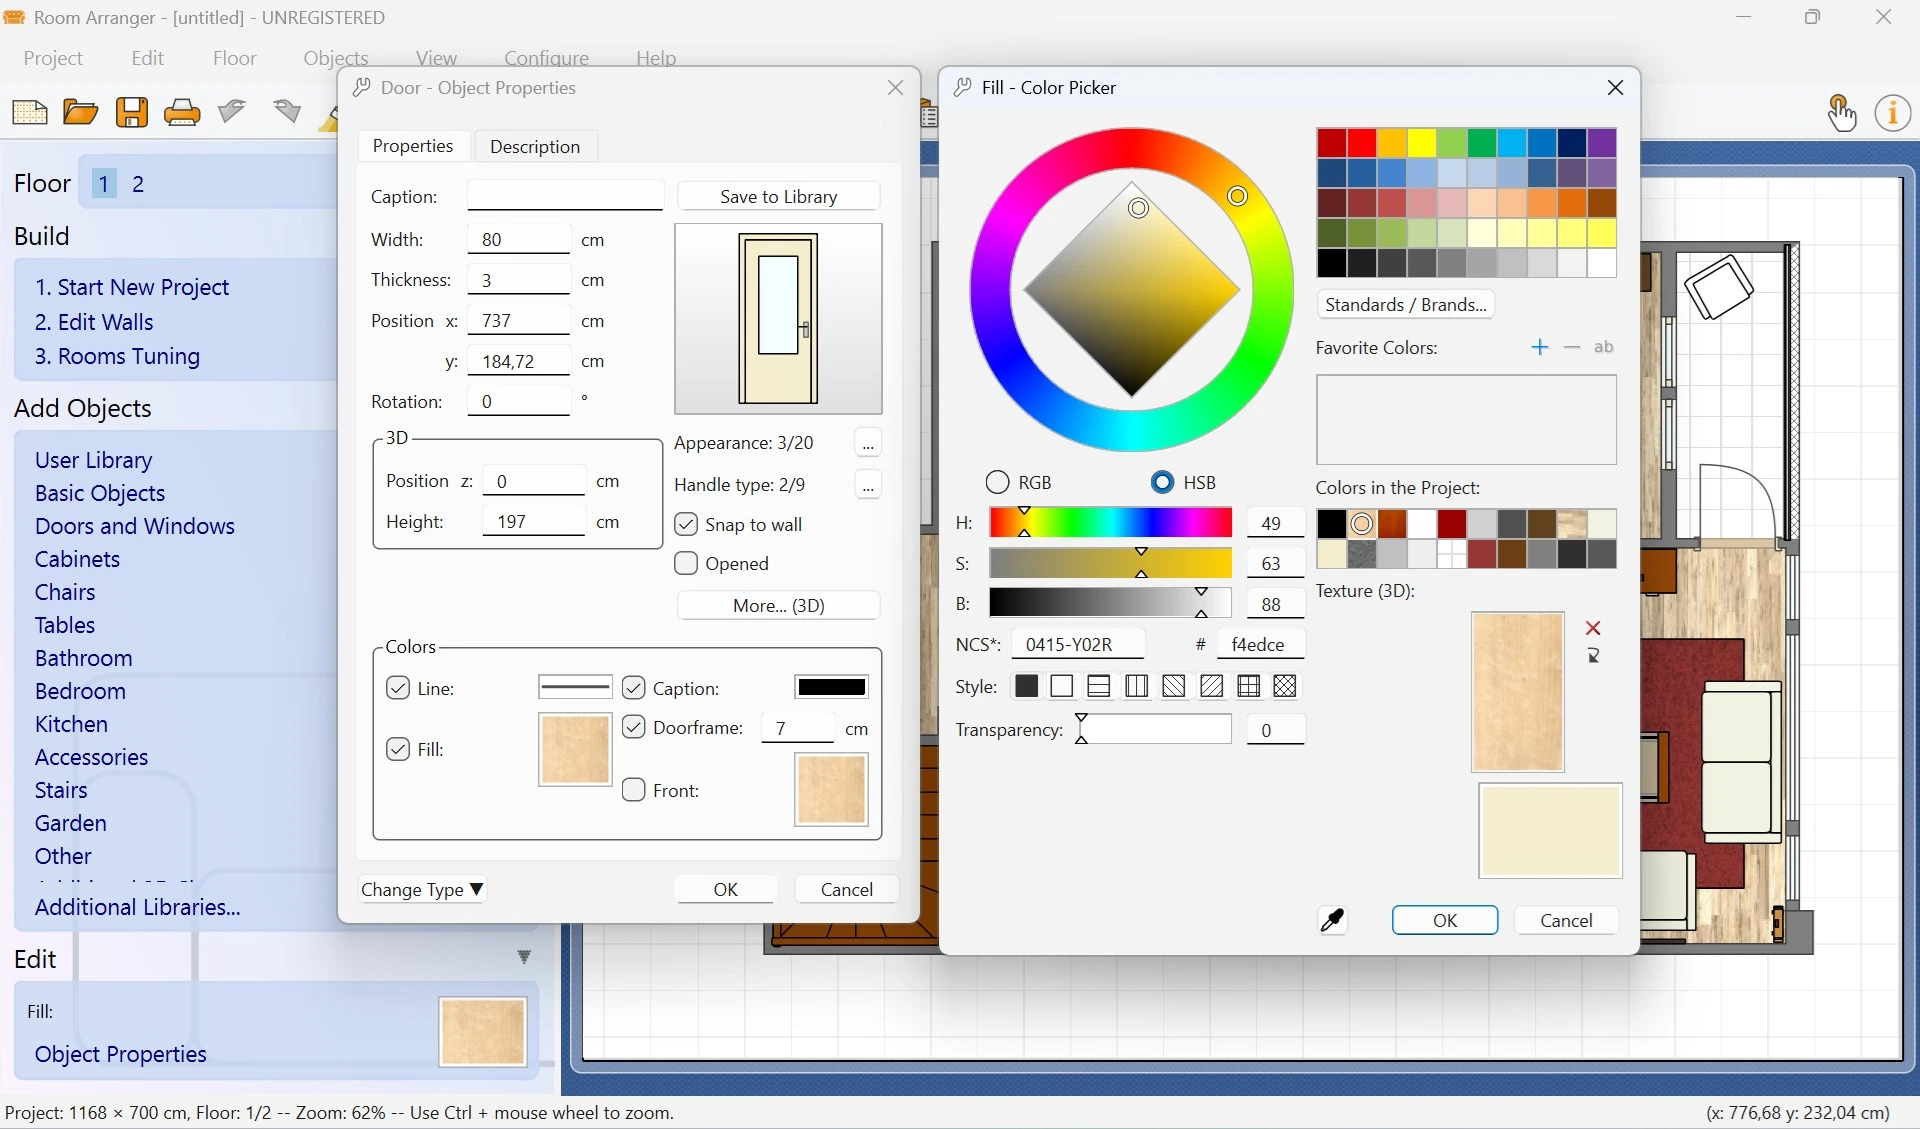
Designed for beginners and professionals, Room Arranger features a clean interface with drag-and-drop controls, a grid function, customizable object properties, undo/redo support, and flexible editing tools. These features simplify the design process and make interior planning efficient and enjoyable.
SYSTEM REQUIREMENTS
- Supported OS: Windows 11/10/8.1/7
- Memory (RAM): 1 GB of RAM or more is required
- Hard Disk Space: 100 MB or more required